OPEN HOUSE
NO APPOINTMENT REQUIRED
AGENTS WELCOME
NEXT AVAILABLE OPEN HOUSE
August 8, 2026 12:00-3:00 PM
SATURDAY & SUNDAY
12:00-3:00 PM
OPEN THROUGH
SUNDAY, AUGUST 9, 2026

CAMDEN LAKE · ELK GROVE, CA
9223 CAMDEN LAKE WAY
$775,000
OFFERED AT
A fully upgraded five-bedroom, 2,871 sq. ft. home with wide-open living spaces, pool and spa, plus fully owned, grid-connected 10 kW solar.
WITH 3% COMPENSATION TO BUYER'S AGENT
CAMDEN LAKE · ELK GROVE, CA
TO BUYER'S AGENT
COMPENSATION
3%
SELLER OFFERS
A fully upgraded five-bedroom, 2,871 sq. ft. home with wide-open living spaces, pool and spa, plus fully owned 10 kW solar.
$775,000
OFFERED AT
9223 CAMDEN LAKE WAY
5
BEDROOMS
3
FULL BATHS
2,871
SQ FT
3
GARAGE SPACES
POOL + SPA
PRIVATE BACKYARD
SATURDAY & SUNDAY
10:00 AM-7:00 PM
OPEN HOUSE
NO APPOINTMENT REQUIRED
WEEKDAYS
4:00-7:00 PM
OPEN THROUGH
SUNDAY, AUGUST 9, 2026
The Residence
CUSTOM DESIGN. GENEROUS SPACE. A STRONG SENSE OF ARRIVAL.
Set in Camden Passage West near Camden Lake, 9223 Camden Lake Way is a five-bedroom, three-bath JMC custom home offering approximately 2,871 square feet, a three-car garage, and owned 10 kW solar.
A soaring front living area, oversized windows and a custom red-oak staircase with brass-accented balusters establish the home’s character from the moment you enter.
The layout combines expansive gathering spaces with useful separation: one bedroom and a full bathroom are located on the main level, while the primary suite, three additional bedrooms, loft and dedicated laundry room occupy the upper floor.

SIGNATURE SPACES
Four spaces define the home immediately: the dramatic kitchen island, custom staircase, stone-finished primary bath, and private outdoor setting.
A CLOSER LOOK

THE KITCHEN
Brazilian Titanium granite anchors the oversized island.

Custom red oak and brass-accented metal balusters.
THE STAIRCASE

THE PRIMARY BATH
Open walk-in shower, freestanding tub and stone surfaces.

Private pool, spa and broad patio areas beneath mature trees.
THE BACKYARD


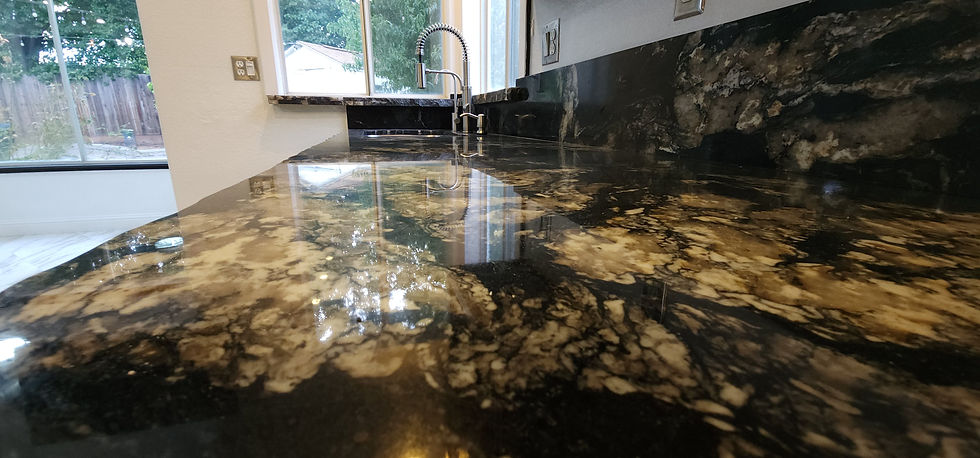
The Center of the Home
A Kitchen Built Around the Island
An oversized island finished in Brazilian Titanium granite forms the visual and functional center of the kitchen. Chiseled edges, deep mocha cabinetry, a 36-inch five-burner gas range, stainless vent hood and Calacatta-look porcelain flooring create a space defined by contrast, material depth and generous working surface.
3
Two-Level Layout
FLEXIBLE LIVING ACROSS TWO LEVELS
A main-level bedroom and full bathroom create useful flexibility. Upstairs, four bedrooms are joined by a spacious loft and a dedicated laundry room.

MAIN-LEVEL BEDROOM
Located beside a full bathroom on the first floor.
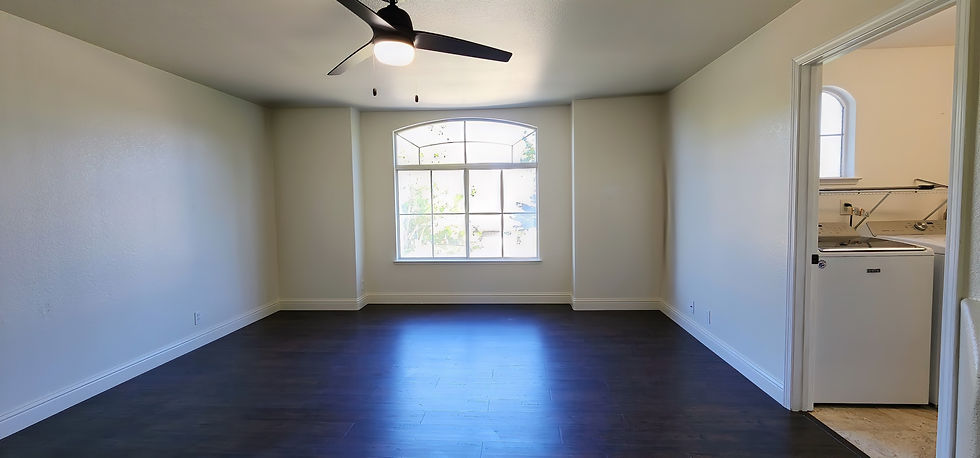
UPSTAIRS LOFT
An additional open living area at the upper level.

DEDICATED LAUNDRY ROOM

PROPERTY ADVANTAGES
IMPORTANT FEATURES AT A GLANCE
10 kW Solar
OWNED AND GRID-CONNECTED
NO
MANDATORY HOA
MAIN LEVEL
BED + FULL BATH
BED + FULL BATH
Additional features include dual-pane windows, Trane® AC unit, eight ceiling fans, zoned central cooling, multi-zone forced-air heating, attached three-car garage and a wood-burning stone fireplace.
THE LOCATION
CAMDEN LAKE, ELK GROVE
The property is located in Camden Passage West near Camden Lake and shaded neighborhood trails. The setting combines an established residential environment with convenient access to Bond Road, Elk Grove Florin Road and Highway 99.
The property is served by Elk Grove Unified School District.
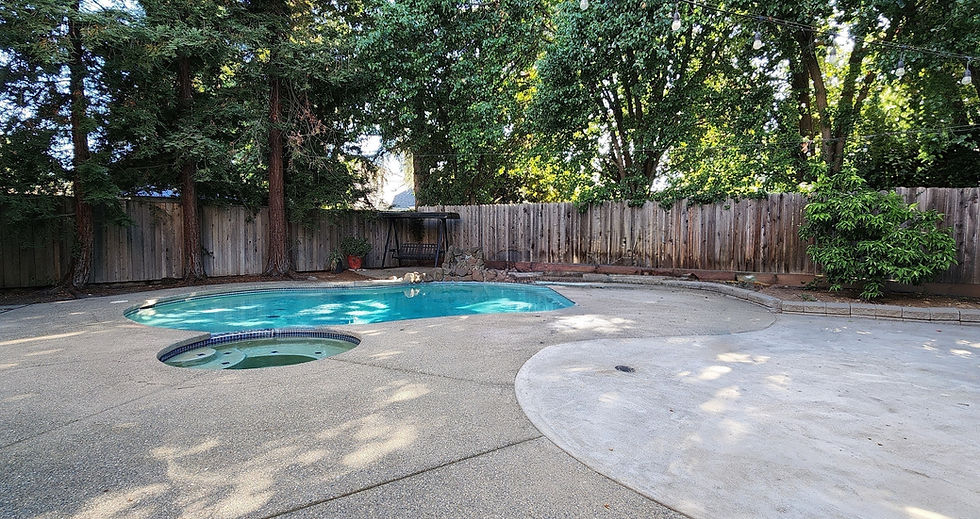
EXPERIENCE 9223 CAMDEN LAKE WAY
Showings are available throughout the day. Last-minute requests are welcome!
SCHEDULE A SHOWING TODAY
THE GROUNDS
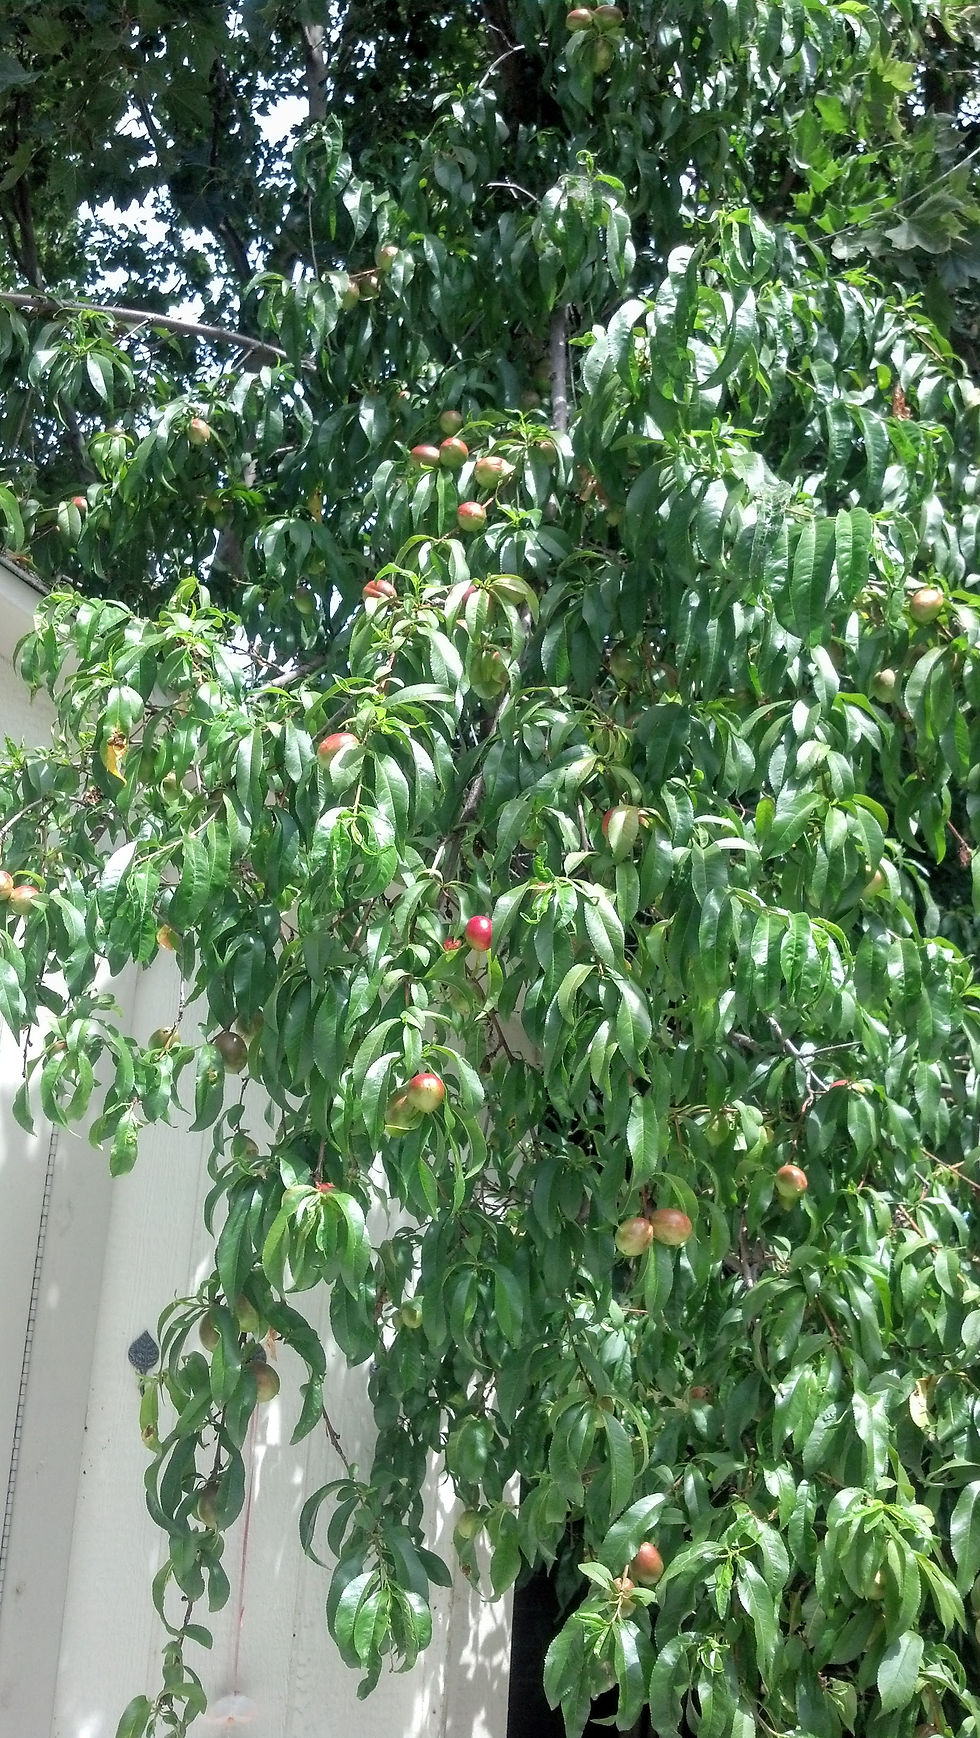
ESTABLISHED LANDSCAPING AND SEASONAL FRUIT
Abundant landscaping surrounds the home, with established fruit-bearing trees positioned throughout the property. The fruit photographs were taken on the property during prior growing seasons.



SATURDAY & SUNDAY
12:00 AM-3:00 PM
OPEN HOUSE
NO APPOINTMENT REQUIRED • AGENTS WELCOME
NEXT OPEN HOUSE
SATURDAY, AUGUST 8, 12:00-3:00 PM
OPEN THROUGH
SUNDAY, AUGUST 9, 2026